Seven factors that change your room square footage
Measuring a room is rarely as simple as length times width. Discover the seven factors that warp your final square footage, from wall thickness and sloped ceilings to material waste and rounding errors.
Jul 14, 2026 6 min read
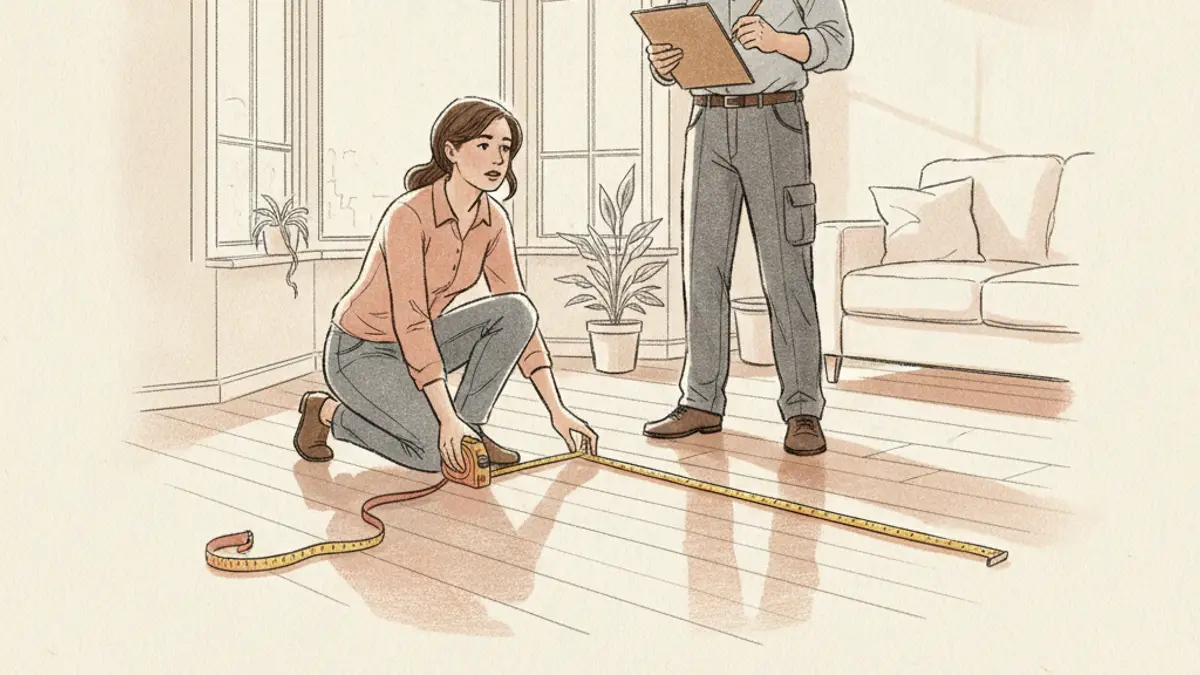
Measuring a room is rarely as simple as pulling a tape measure from one wall to the other and multiplying two numbers. The math might be perfect, but the final square footage often comes up short when you actually order hardwood or list a property for sale.
That discrepancy happens because real-world spaces are not perfect two-dimensional boxes. Wall thickness, ceiling slopes, and the reality of cutting materials all warp the final number. Here are the seven main factors that change your total area and how to handle them accurately.
1. The geometric shape of the room
Most square footage math relies on a standard rectangle: length × width. A bedroom that measures 15 feet long and 12 feet wide is exactly 180 square feet.
But modern architecture is rarely that accommodating. You will often run into rounded seating areas, angled walls, or awkward triangular nooks under staircases. You have to break these non-rectangular footprints into separate shapes and apply different formulas:
- Circles: Area = π × radius²
- Triangles: Area = ½ × base × height
Say you have a rectangular living room that covers 200 square feet, but one wall features a semi-circular bay window with a 5-foot radius. That window adds roughly 39 square feet to your total (half of π × 25). If you just measure the main rectangle and ignore the geometry of the bump-out, you will not have enough material to finish the floor.
2. Unit conversions and the square inch trap
If you measure a room in inches, do not make the mistake of dividing your final number by 12 to get square feet. Because there are 12 inches in a linear foot, people naturally assume the conversion is a straight 12-to-1 ratio. This will ruin your calculation.
Area is two-dimensional. A square foot is 12 inches long and 12 inches wide, which means one square foot actually contains 144 square inches (12 × 12). If you measure a small bathroom as 60 inches by 96 inches, the total area is 5,760 square inches. To find the square feet, you must divide by 144. That leaves you with exactly 40 square feet.
If you are working with other units, standard conversion rates dictate the final number:
| From | To square feet |
|---|---|
| Square inches | Divide by 144 |
| Square meters | Multiply by 10.7639 |
| Square yards | Multiply by 9 |
3. The material waste factor
There is a strict boundary between mathematical square footage and material square footage. The math tells you the pure area of the floor space. Reality dictates that you cannot cover that space without cutting planks or tiles to fit the edges. Cutting creates unusable scraps.
When ordering tile, hardwood, or laminate, standard practice requires adding a 10 to 15 percent waste factor to your total. If your dining room and living room total 260 square feet, you do not buy 260 square feet of flooring. You add 10 percent (26 square feet) and order roughly 286 square feet of material. If you plan to install tile on a diagonal, you usually need to increase that waste factor to 15 or 20 percent. Diagonal cuts always yield more offcuts that cannot be reused anywhere else in the room.
4. Closets, alcoves, and irregular layouts
Does a closet count as part of the room? If you are calculating flooring or paint, every inch of the floor plan matters.
You cannot measure an L-shaped room or a bedroom with a walk-in closet in one single pass. You have to mentally partition the floor plan into manageable rectangles. If a primary bedroom is 12 feet by 12 feet (144 square feet) but includes a 4-foot by 5-foot walk-in closet, the closet adds another 20 square feet. Measure the spaces as individual boxes, then add the totals together to get your final 164 square feet.
5. Gross vs. net area (the thickness of the walls)
Real estate and construction professionals rely heavily on the difference between gross square footage and net square footage. This distinction completely changes the number on paper.
Gross square footage is measured from the outside of the exterior walls. Net square footage is the actual walkable interior floor space. A standard exterior wall is usually about 6 inches thick. If you measure a detached shed from the outside and find it is 10 feet by 10 feet, the gross area is 100 square feet. But once you account for the 6-inch walls eating into the interior on all four sides, the inside dimensions are actually 9 feet by 9 feet. The net usable area is only 81 square feet. Depending on the layout, wall thickness can easily consume 10 to 15 percent of a building’s overall footprint.
6. Sloped ceilings and attics
Square footage implies floor space, but ceiling height often dictates whether that floor space officially counts. You see this constantly in attics, converted lofts, and rooms with A-frame roofs.
Under most local building codes and real estate guidelines, floor space only counts toward a home’s official square footage if the ceiling above it is at least 7 feet high. If the ceiling is sloped, you can usually include the floor area where the ceiling height drops down to 5 feet. Any floor space where the ceiling is shorter than 5 feet is considered legally unusable and is subtracted from the official total. You might lay down 400 square feet of plywood on an attic floor, but only 250 square feet of it might legally count toward the property listing.
7. Precision and rounding errors
When pulling a tape measure across a room, it is tempting to round to the nearest foot to make the math easier. Dropping 4 inches to call a wall exactly 10 feet seems harmless, but rounding errors compound quickly.
Four inches is one-third of a foot (0.33 feet). If a room is 10 feet 4 inches by 10 feet 4 inches, the actual math is 10.33 × 10.33, which equals roughly 106.7 square feet. If you round down to 10 × 10, you get exactly 100 square feet. You lost nearly 7 square feet of area just by ignoring a few inches on each wall. Across an entire house, rounding down like this can artificially shrink the property by dozens of square feet. Always convert your leftover inches to a decimal of a foot before multiplying.
To keep your measurements precise, handle different room shapes without doing the math by hand, and automatically manage unit conversions, use our Square Footage Calculator.